
$3,149,000
MLS #:
306436628
Beds:
3
Baths:
4
Sq. Ft.:
3155
Lot Size:
0.11 Acres
Garage:
2 Car
Type:
Single Family
HOA Fees:
$112
Area:
AVILA BEACH (93424)
Subdivision:
San Luis Bay Estates
Address:
2815 Rock Wren Lane
Avila Beach, CA 93424
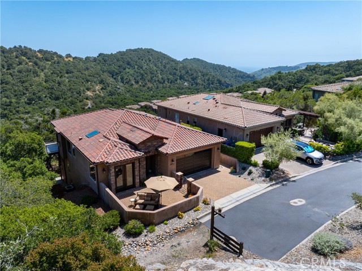
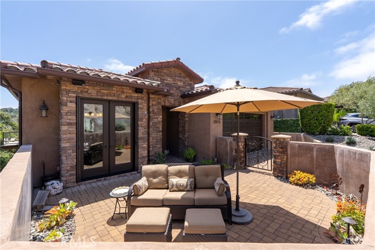
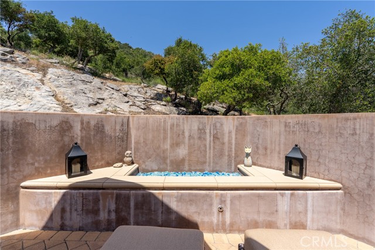
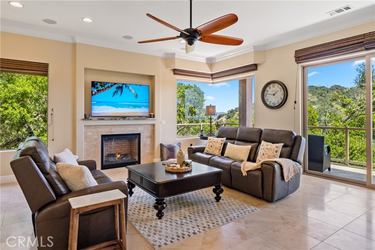
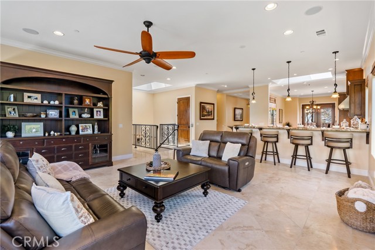
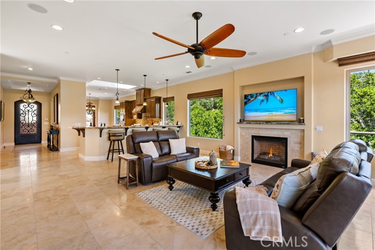
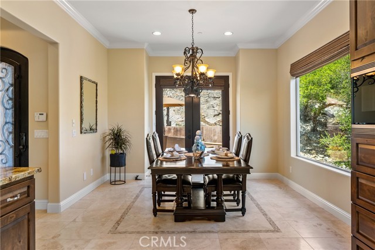
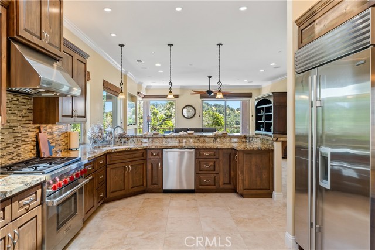
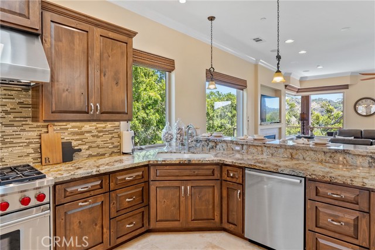
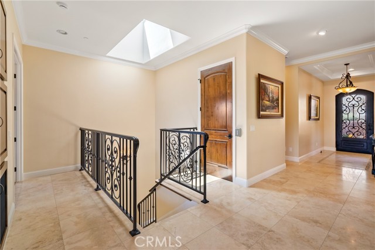
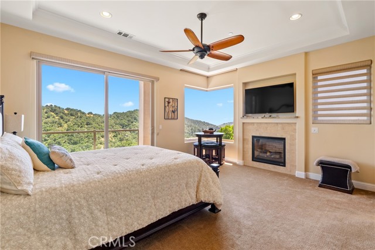
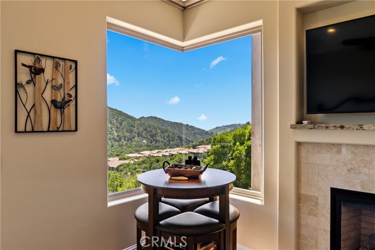
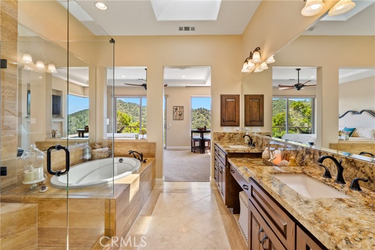
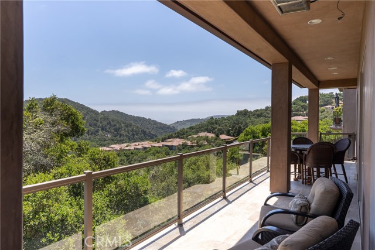
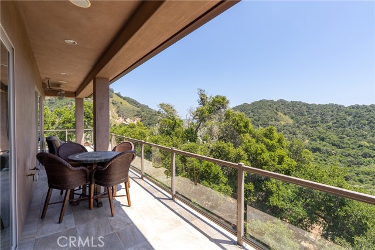
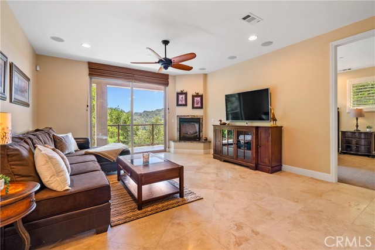
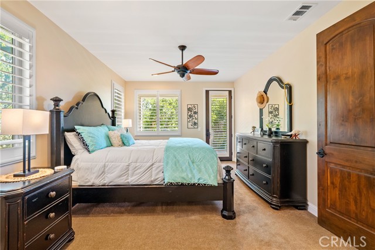
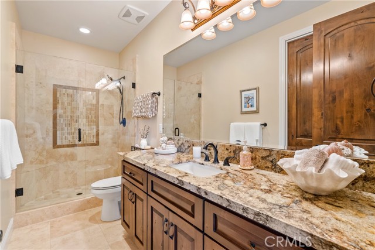
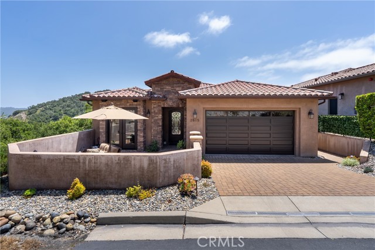
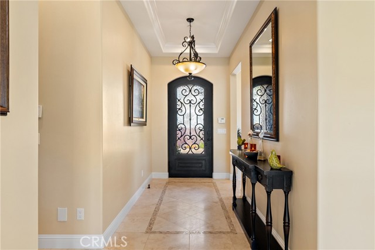
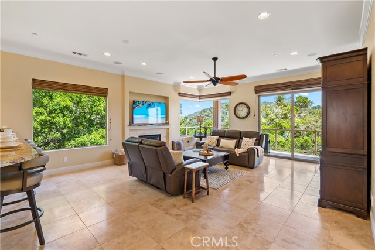
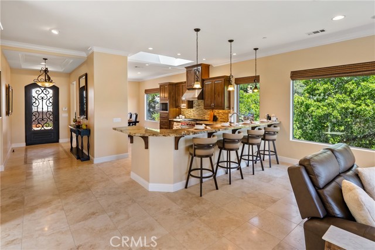
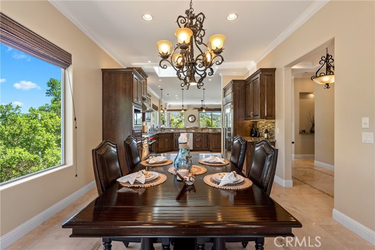
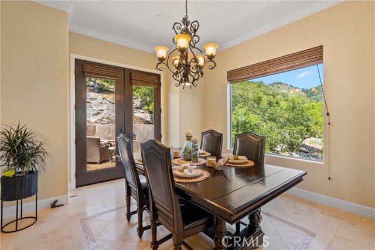
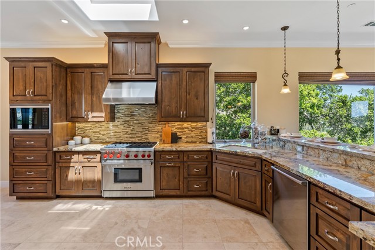
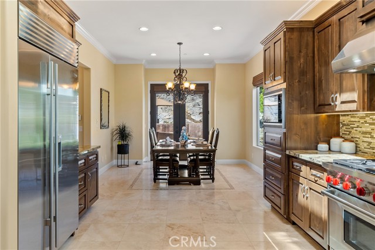
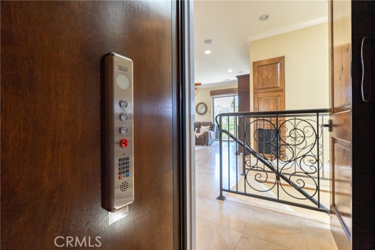
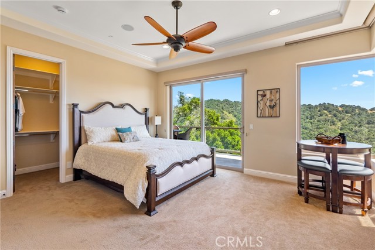
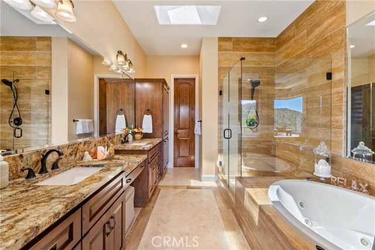
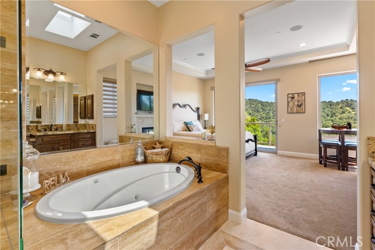
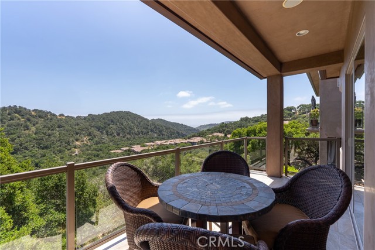
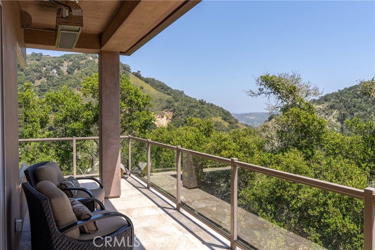
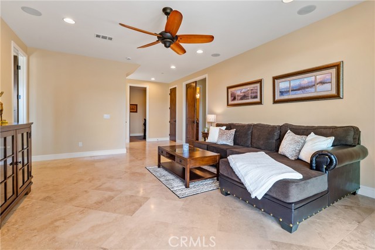
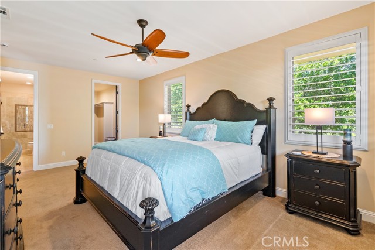
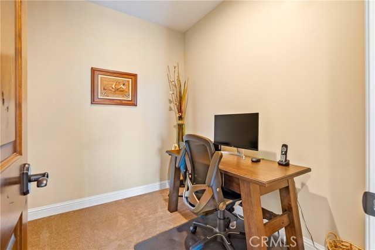
Ocean View Living in Avila Beach, CA - Welcome to your private Coastal sanctuary, ideally situated in the highly desirable, gated community of San Luis Bay Estates in beautiful Avila Beach. This exquisite custom home is nestled at the end of a private street, offering the rare luxury of privacy with only one adjacent neighbor. Thoughtfully designed to take full advantage of its ocean-view setting, this residence blends timeless craftsmanship with modern amenities, creating a one-of-a-kind retreat. From the moment you arrive, you'll be captivated by the inviting front patio, complete with a built-in fire pitperfect for enjoying the views of the majestic California Oaks and Coastal breezes. Step inside to discover impeccable finishes throughout, including intricate custom stonework, French doors in multiple rooms, crown molding, skylights, and stone flooring with elegant accents. An elevator and a dramatic wrought iron staircase connect the homes two levels with style and ease. The main level offers a spacious and open layout, featuring a stunning chefs kitchen with granite countertops, a 6-burner Wolf range and hood, Sub-Zero built-in refrigerator, and gorgeous custom wood cabinetry. Recessed lighting and a large island with breakfast bar make this space both functional and beautiful. The adjacent living and dining rooms flow seamlessly, ideal for entertaining and everyday living. The primary suite is located on the main level and is a true retreat, featuring a cozy fireplace, a walk-in closet, and direct access to an ocean-view deck with built-in heaters. The en-suite bathr
Listing offered by:
Joesef Silva-Jackson - License# 01208980 with SLO Life Realty Group - 805-272-9599.
Data Source:
Listing data provided courtesy of: Greater San Diego Association of REALTORS (Data last refreshed: 07/01/25 9:54am)
- 384
Notice & Disclaimer: All listing data provided at this website (including IDX data and property information) is provided exclusively for consumers' personal, non-commercial use and may not be used for any purpose other than to identify prospective properties consumers may be interested in purchasing. All information is deemed reliable but is not guaranteed to be accurate. All measurements (including square footage) should be independently verified by the buyer.
Notice & Disclaimer: All listing data provided at this website (including IDX data and property information) is provided exclusively for consumers' personal, non-commercial use and may not be used for any purpose other than to identify prospective properties consumers may be interested in purchasing. All information is deemed reliable but is not guaranteed to be accurate. All measurements (including square footage) should be independently verified by the buyer.
More Information

For Help Call Us!
We will be glad to help you with any of your real estate needs.(760) 408-0466
Mortgage Calculator
%
%
Down Payment: $
Mo. Payment: $
Calculations are estimated and do not include taxes and insurance. Contact your agent or mortgage lender for additional loan programs and options.
Send To Friend