




$2,388,000
MLS #:
306442522
Beds:
4
Baths:
4
Sq. Ft.:
3284
Lot Size:
0.40 Acres
Garage:
3 Car
Type:
Single Family
Area:
LA CANADA FLINTRIDGE (91011)
Address:
5334 Angeles Crest Highway
La Canada Flintridge, CA 91011
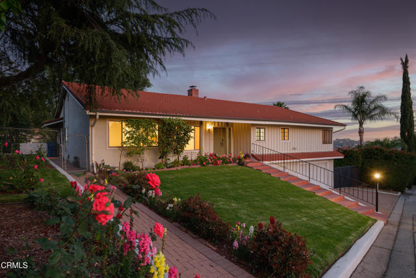
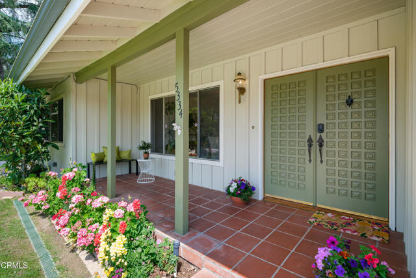
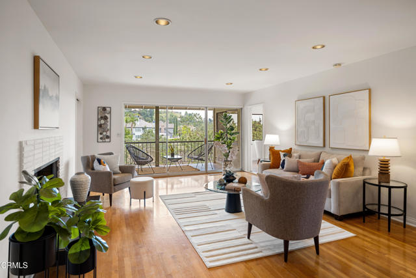
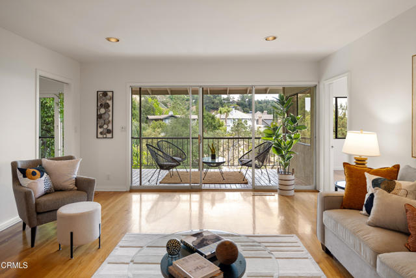
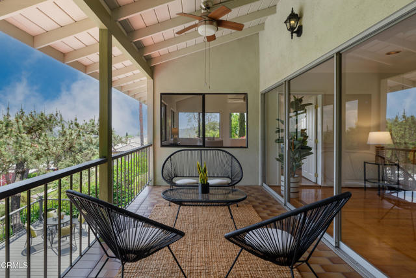
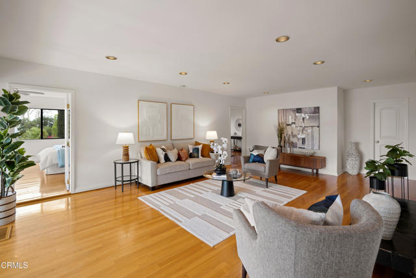
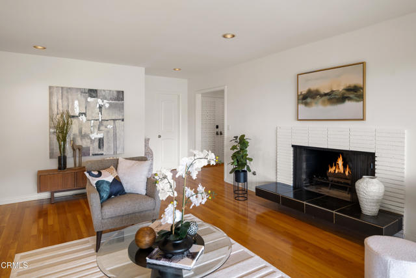
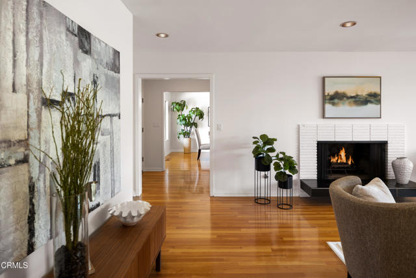
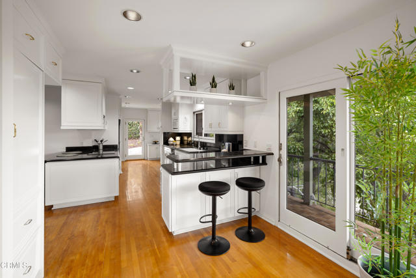
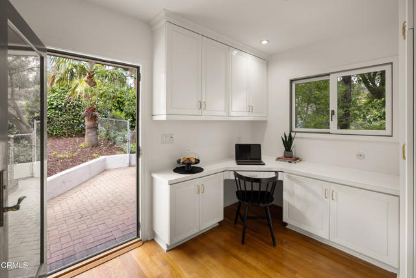
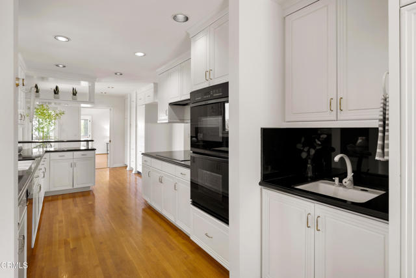
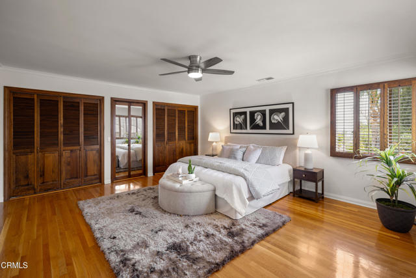
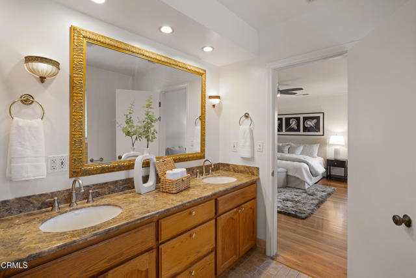
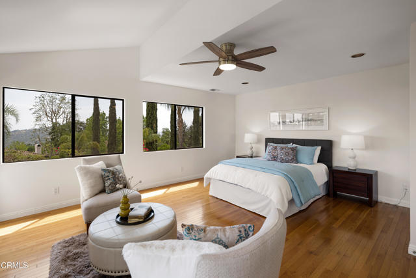
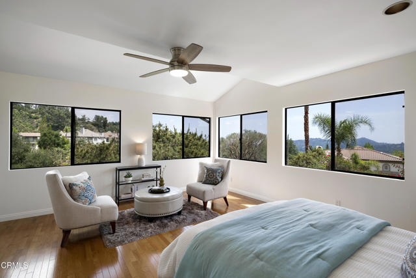
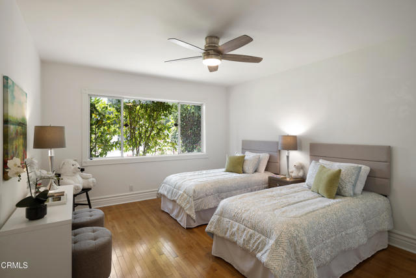
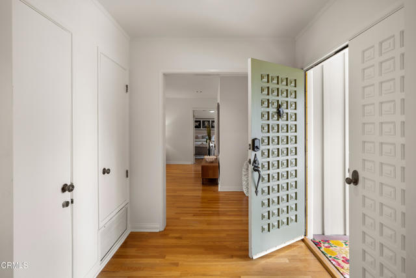
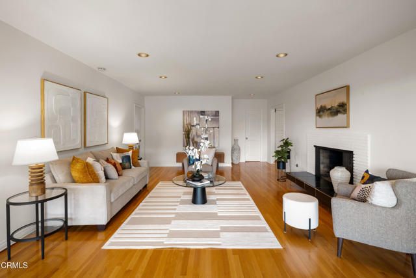
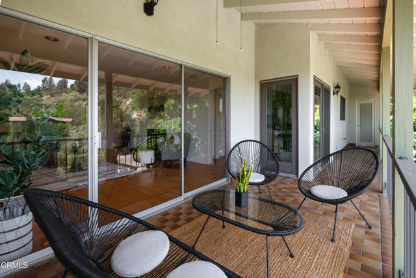
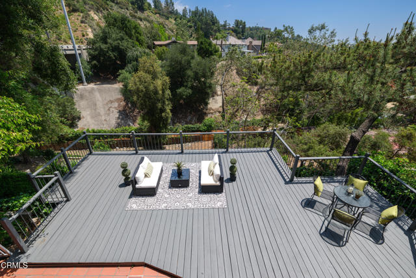
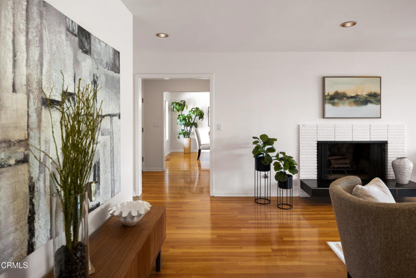
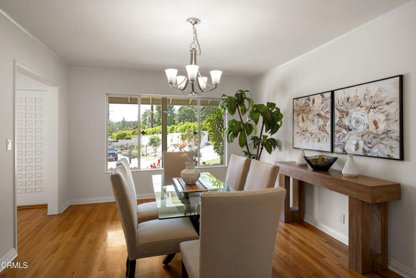
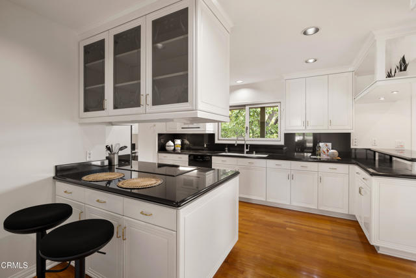
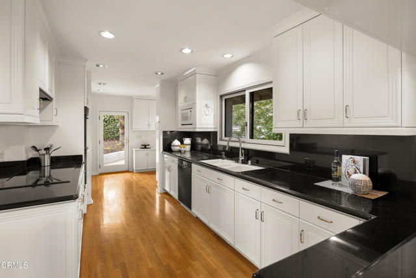
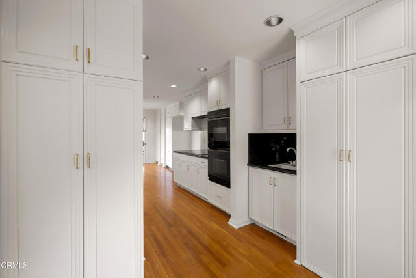
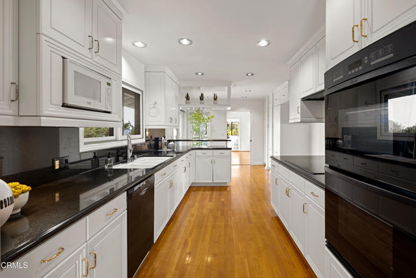
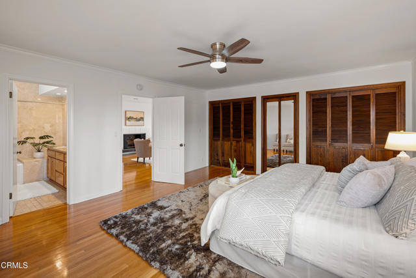
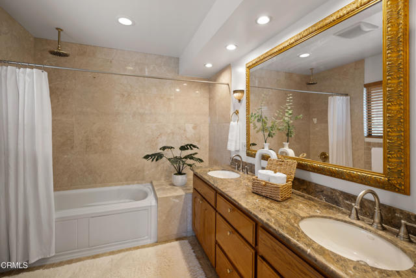
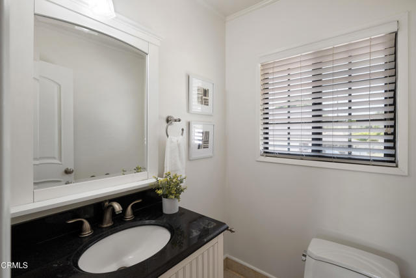
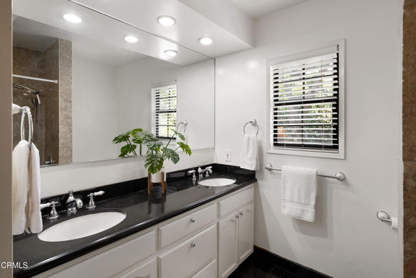
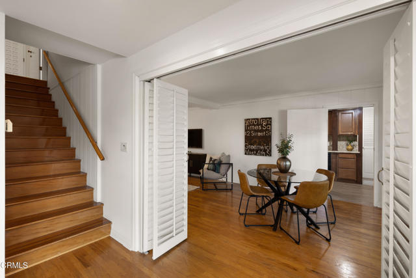
From the moment you arrive, this classic mid-century residence welcomes you with impeccable curb appeal--lush landscaping, vibrant flowers, and a manicured green lawn frame the elegant staircase that leads to a double-door entry. Upon entering, discover gleaming hardwood floors, recessed lighting, and timeless charm throughout. To the right of the entry past a convenient half bath is a spacious living room centered around a statement fireplace with a raised stone-tiled hearth. Sliding glass doors open to a covered balcony with sweeping views of the canyon and terraced hillside below, offering a perfect backdrop for relaxing or entertaining. To the left, the formal dining room features hardwood floors, crown molding, and a large picture window that fills the space with natural light. The adjoining kitchen is a chef's delight, featuring granite countertops, abundant cabinetry, a 5-burner electric cooktop, a double oven, and a dishwasher. Just off the kitchen is a laundry closet with hookups, a side entrance to the yard, a cozy office nook, and a utility sink. The main level features three generously sized bedrooms. One includes an en-suite bathroom with a jetted spa tub, dual-sink vanity, and tiled shower. Another enjoys panoramic canyon views through wraparound windows, while a third offers access to a full hallway bathroom with stone counters and a tub/shower combo. Downstairs, a self-contained lower-level suite offers incredible flexibility for multi-generational living, guests, or rental income. This level includes an open-concept living and dining area, a full kitchen wi
Listing offered by:
Jason Berns - License# 01787757 with Keller Williams Realty - (626) 204-3300.
Laura Berns - License# with Keller Williams Realty - (626) 204-3300.
Data Source:
Listing data provided courtesy of: Greater San Diego Association of REALTORS (Data last refreshed: 07/01/25 9:54am)
- 375
Notice & Disclaimer: All listing data provided at this website (including IDX data and property information) is provided exclusively for consumers' personal, non-commercial use and may not be used for any purpose other than to identify prospective properties consumers may be interested in purchasing. All information is deemed reliable but is not guaranteed to be accurate. All measurements (including square footage) should be independently verified by the buyer.
Notice & Disclaimer: All listing data provided at this website (including IDX data and property information) is provided exclusively for consumers' personal, non-commercial use and may not be used for any purpose other than to identify prospective properties consumers may be interested in purchasing. All information is deemed reliable but is not guaranteed to be accurate. All measurements (including square footage) should be independently verified by the buyer.
More Information

For Help Call Us!
We will be glad to help you with any of your real estate needs.(760) 408-0466
Mortgage Calculator
%
%
Down Payment: $
Mo. Payment: $
Calculations are estimated and do not include taxes and insurance. Contact your agent or mortgage lender for additional loan programs and options.
Send To Friend