
$698,000
MLS #:
306437508
Beds:
3
Baths:
3
Sq. Ft.:
1656
Lot Size:
0.05 Acres
Garage:
2 Car
Type:
Single Family
HOA Fees:
$154
Area:
ONTARIO (91762)
Address:
3105 E Discovery Street
Ontario, CA 91762
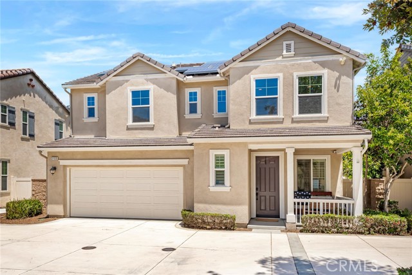
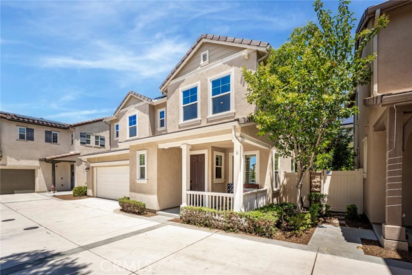
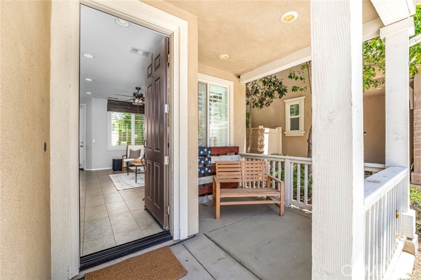
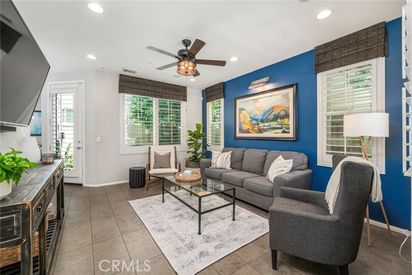

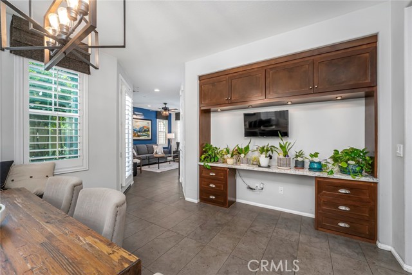
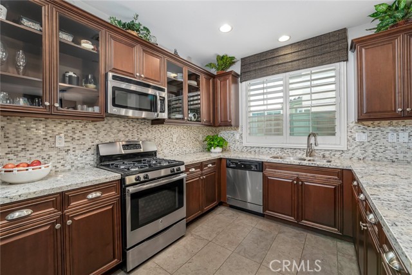
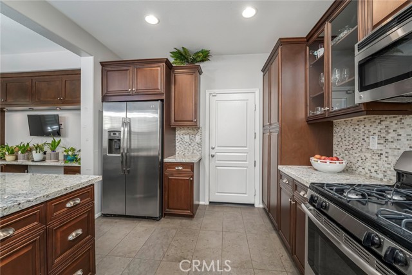
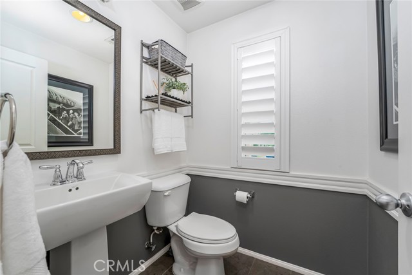
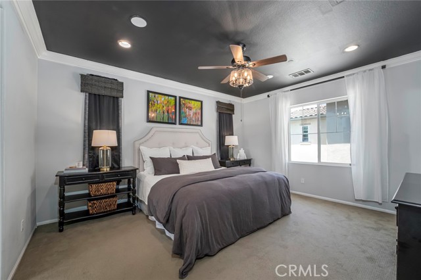
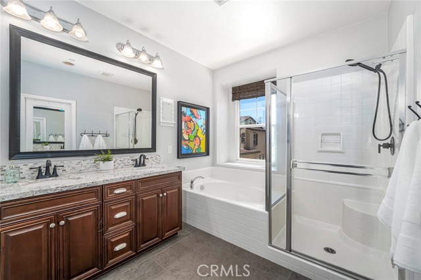
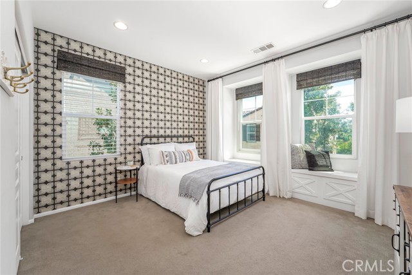
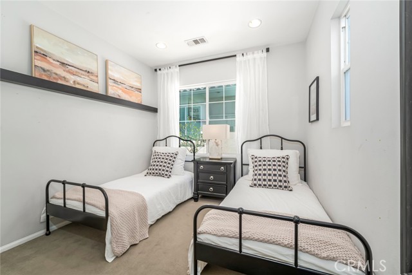
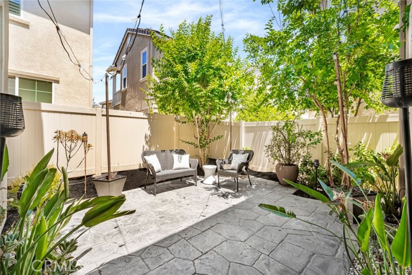
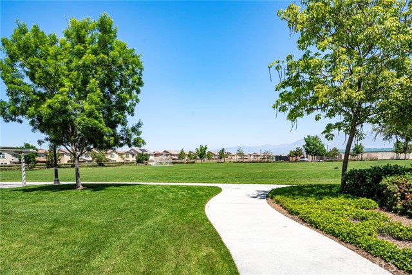
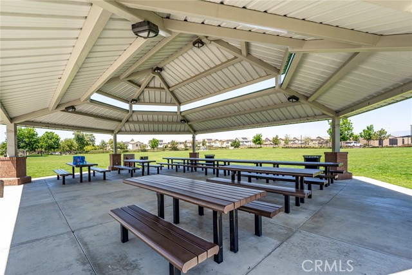
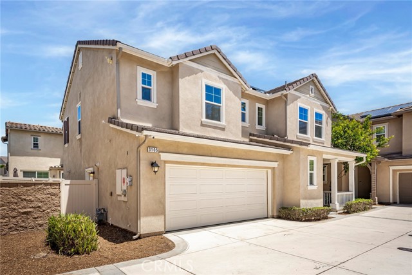
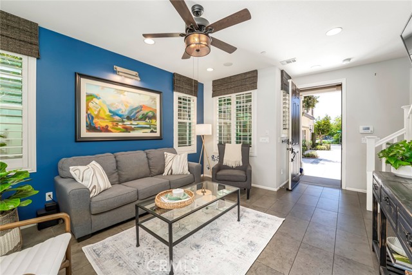
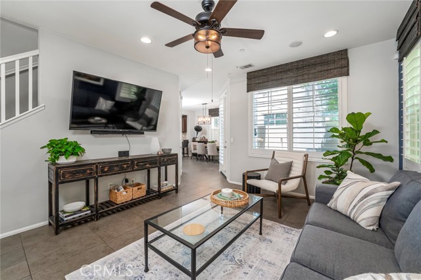
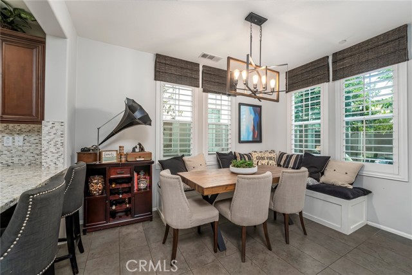
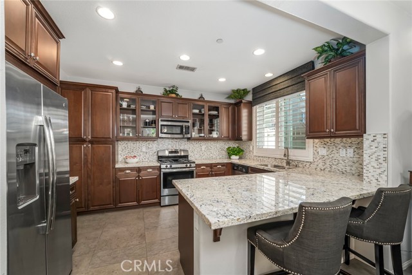
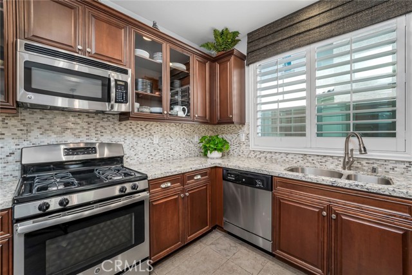
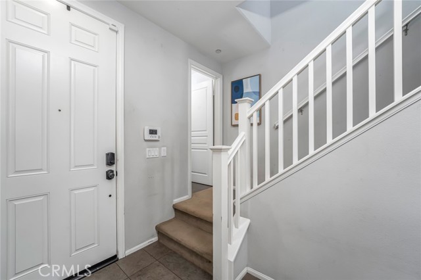
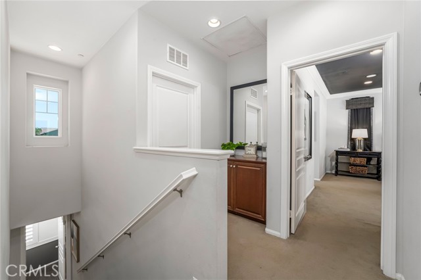
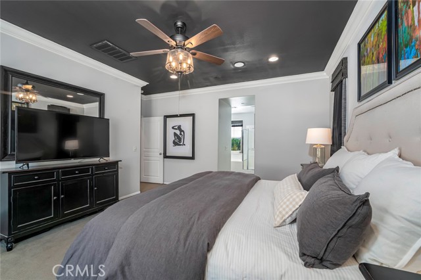
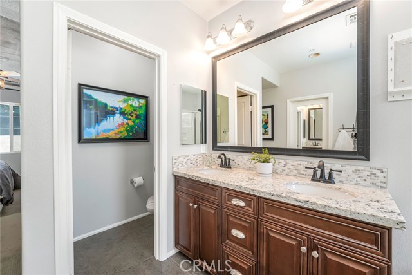
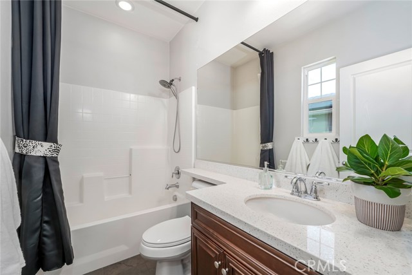
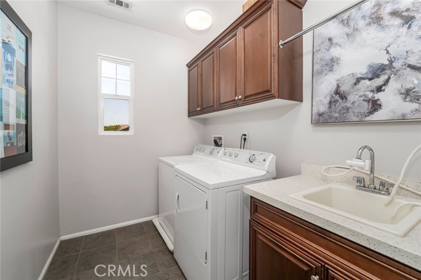
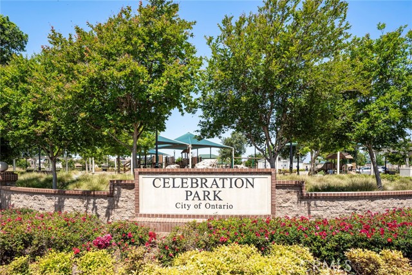
Welcome to 3105 East Discovery Street in the vibrant, community-focused Park Place neighborhood of Ontario Ranch! This former model home has amazing curb appeal with an inviting front porch & desirable exterior. It features 3 spacious bedrooms, 2.5 bathrooms & 1,656 sq. ft. of living space. Inside, enjoy a warm, open living area with upgrades throughout: plantation shutters, roman shades, recessed lighting, porcelain flooring & stylish fixtures. These details create an elevated space perfect for relaxing or entertaining. The dining area bridges the living room & kitchen, ideal for gatherings. Enjoy custom dining banquet seating, breakfast counter & built-in entertainment center that doubles as a workspace w/granite countertop & ample cabinetry. The kitchen features walnut-stained cabinetry, granite counters, marble mosaic backsplash & stainless steel appliances. The primary suite is a retreat w/high ceilings, crown molding, recessed lighting & a decorative ceiling fan. The private en suite includes a dual walnut-stained vanity w/granite counter, undermount sinks, framed mirror, separate tub, walk-in shower, private water closet & oversized walk-in closet. The two additional bedrooms offer flexibility for guests/office/hobbies. One features a wallpapered accent wall & dual window seats. The second full bath offers a quartz single vanity, shower/tub combo & porcelain flooring. Also upstairs are a linen closet, large laundry room w/quartz-counter utility sink, window & ample cabinet storage. Save on utilities with the FULLY-PAID solar system. Additional upgrades include tankle
Listing offered by:
Danielle Jackson - License# 01476844 with Compass - 949-438-4340.
Shannon Shepard - License# with Compass - 949-438-4340.
Data Source:
Listing data provided courtesy of: Greater San Diego Association of REALTORS (Data last refreshed: 07/01/25 9:54am)
- 371
Notice & Disclaimer: All listing data provided at this website (including IDX data and property information) is provided exclusively for consumers' personal, non-commercial use and may not be used for any purpose other than to identify prospective properties consumers may be interested in purchasing. All information is deemed reliable but is not guaranteed to be accurate. All measurements (including square footage) should be independently verified by the buyer.
Notice & Disclaimer: All listing data provided at this website (including IDX data and property information) is provided exclusively for consumers' personal, non-commercial use and may not be used for any purpose other than to identify prospective properties consumers may be interested in purchasing. All information is deemed reliable but is not guaranteed to be accurate. All measurements (including square footage) should be independently verified by the buyer.
More Information

For Help Call Us!
We will be glad to help you with any of your real estate needs.(760) 408-0466
Mortgage Calculator
%
%
Down Payment: $
Mo. Payment: $
Calculations are estimated and do not include taxes and insurance. Contact your agent or mortgage lender for additional loan programs and options.
Send To Friend