
$1,498,000
MLS #:
306465568
Beds:
5
Baths:
4
Sq. Ft.:
3779
Lot Size:
0.17 Acres
Garage:
3 Car
Type:
Single Family
HOA Fees:
$39
Area:
STEVENSON RANCH (91381)
Address:
26511 Brooks Circle
Stevenson Ranch, CA 91381
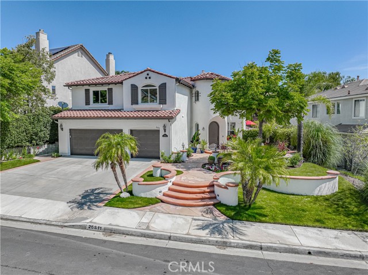
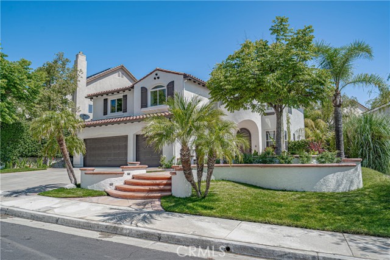
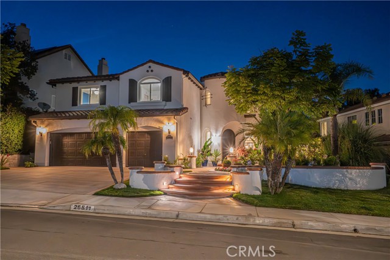
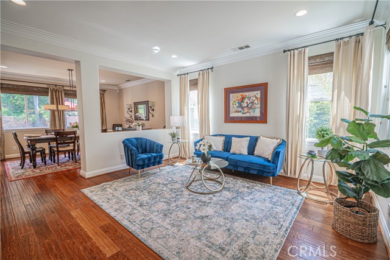
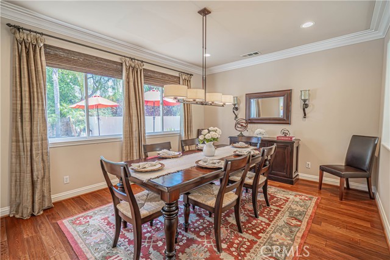
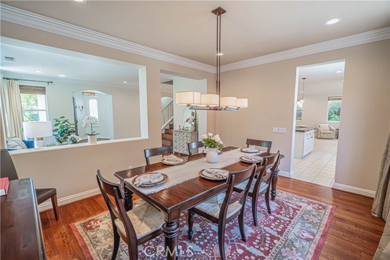
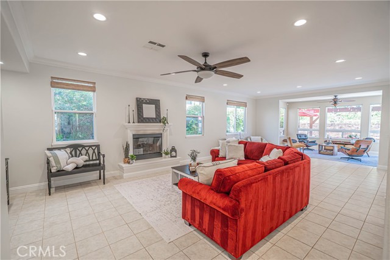
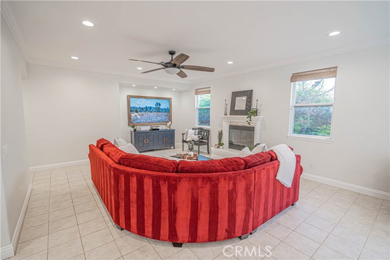
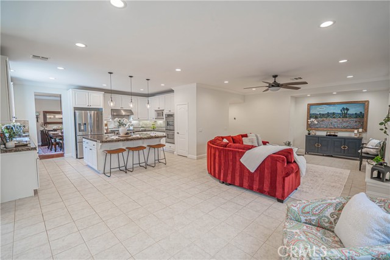
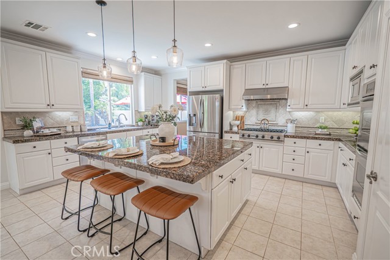
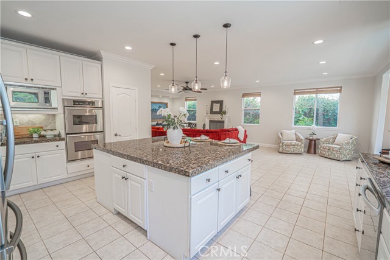
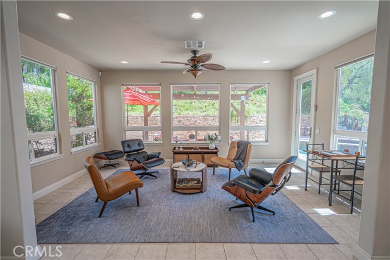
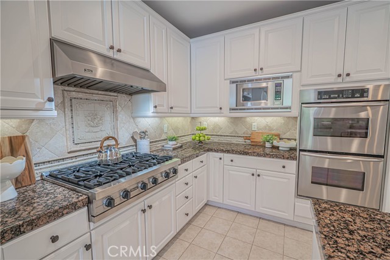
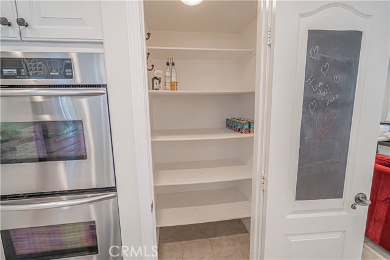
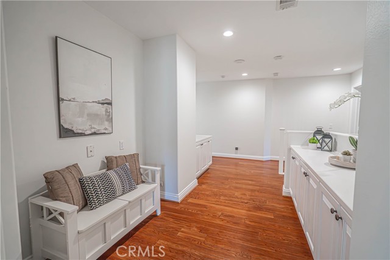
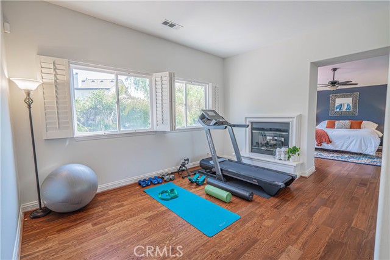
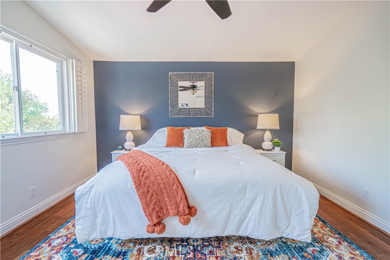
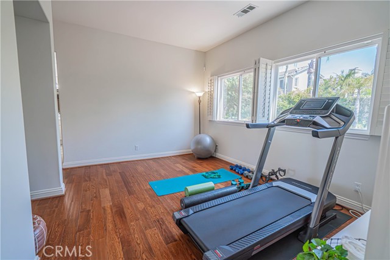
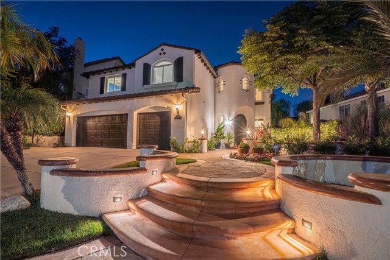
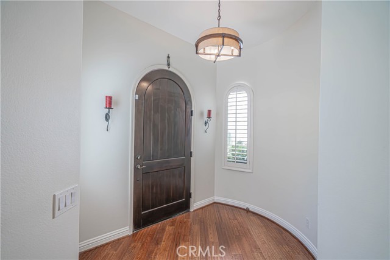
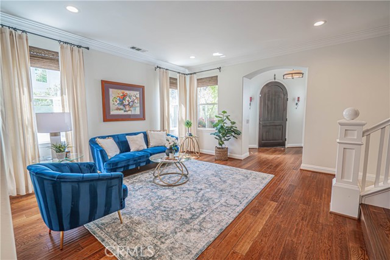
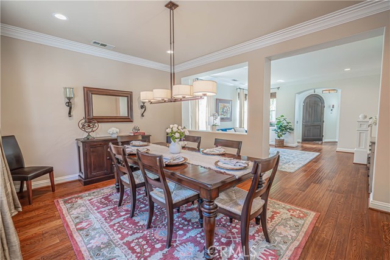
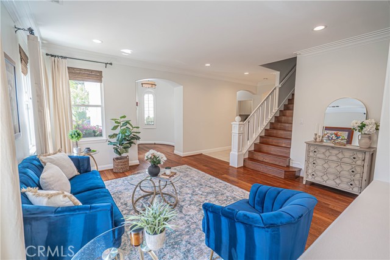
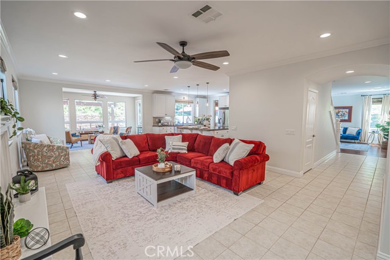
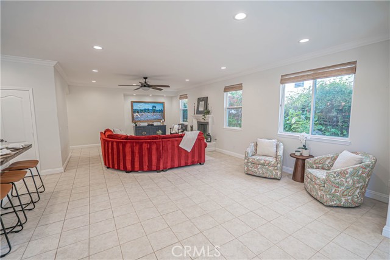
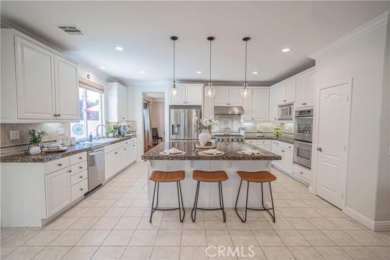
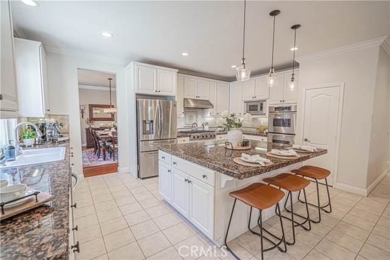
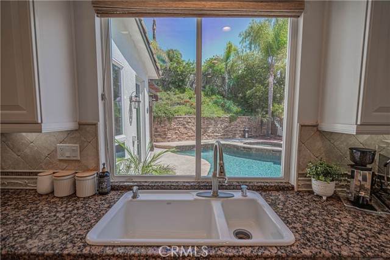
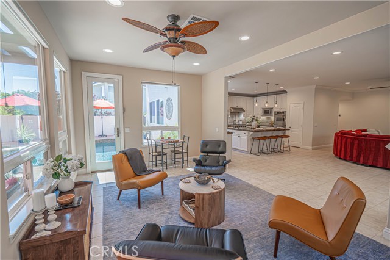
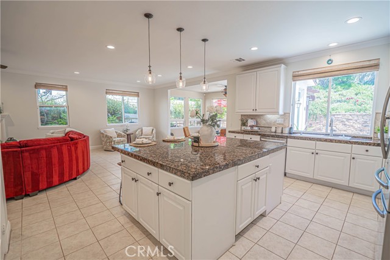

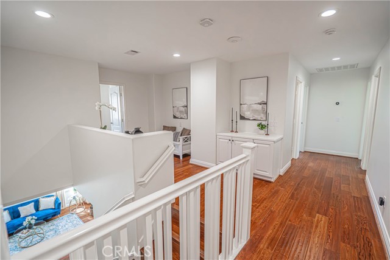
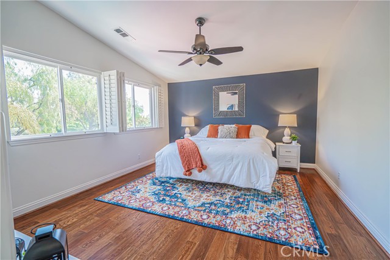
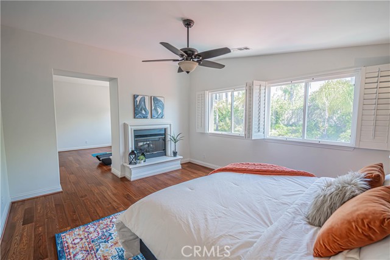
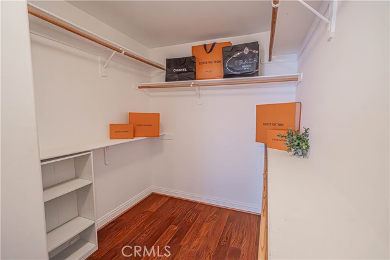
Stunning Executive Pool Home in the highly coveted neighborhood of Stevenson Ranch. From the moment you arrive, you will be captivated by the picture-perfect curb appeal of this Mediterranean-style home. The expansive, lighted stairway accentuates the meticulously manicured landscaping, peaceful water fountain, as well as the inviting arched wood front door. The home boasts 5 Large Bedrooms and 4 Bathrooms, including one bedroom currently used as an office with its own ensuite bathroom as well as a charming separate reading or meditation nook. The home is approx. 3,779 Sq Ft with an open floor plan and many architectural features. When you step into the elegant Foyer, you feel the warmth of the home with its stunning wood flooring & crown molding in the Living Room and Dining Room. Formal Dining Room overlooks the Shimmering Pool & Spa with Cascading Waterfalls. Magnificent Gourmet Chefs Kitchen with Granite Counter Tops, Stunning Travertine Backsplash, Huge Granite Island with lots of storage underneath and Seating, Pendant Lights, Upgraded Stainless Steel Appliances including a 6 Burner Viking Cooktop, Double Ovens, Large Walk-in Pantry & Nook Area. Plenty of room for holiday gatherings and entertaining. Large Serene Sunroom overlooking the Breathtaking Backyard. Fabulous Family Room with Fireplace has newly installed recessed lighting. There is also a large kitchen eating area off the family room with recessed lighting that leads to the Sunroom. Huge Primary Suite with Separate Sitting Area w/Dual Fireplace and wood flooring, great for relaxing, with Two spacious Walk-In
Listing offered by:
Teri Gaskill-Vogelsang - License# 00920310 with Equity Union - 661-516-2064.
Data Source:
Listing data provided courtesy of: Greater San Diego Association of REALTORS (Data last refreshed: 07/01/25 9:54am)
- 352
Notice & Disclaimer: All listing data provided at this website (including IDX data and property information) is provided exclusively for consumers' personal, non-commercial use and may not be used for any purpose other than to identify prospective properties consumers may be interested in purchasing. All information is deemed reliable but is not guaranteed to be accurate. All measurements (including square footage) should be independently verified by the buyer.
Notice & Disclaimer: All listing data provided at this website (including IDX data and property information) is provided exclusively for consumers' personal, non-commercial use and may not be used for any purpose other than to identify prospective properties consumers may be interested in purchasing. All information is deemed reliable but is not guaranteed to be accurate. All measurements (including square footage) should be independently verified by the buyer.
More Information

For Help Call Us!
We will be glad to help you with any of your real estate needs.(760) 408-0466
Mortgage Calculator
%
%
Down Payment: $
Mo. Payment: $
Calculations are estimated and do not include taxes and insurance. Contact your agent or mortgage lender for additional loan programs and options.
Send To Friend